



Bought with Chad Stinson
$535,000
$550,000
2.7%For more information regarding the value of a property, please contact us for a free consultation.
1425 Boathouse RD Edmond, OK 73034
4 Beds
3 Baths
2,360 SqFt
Key Details
Sold Price $535,000
Property Type Single Family Home
Sub Type Single Family Residence
Listing Status Sold
Purchase Type For Sale
Square Footage 2,360 sqft
Price per Sqft $226
MLS Listing ID OKC1236238
Sold Date 09/01/26
Style Farmhouse
Bedrooms 4
Full Baths 3
Construction Status Brick & Frame
HOA Fees $639
Year Built 2017
Annual Tax Amount $5,628
Lot Size 9,457 Sqft
Acres 0.2171
Property Sub-Type Single Family Residence
Property Description
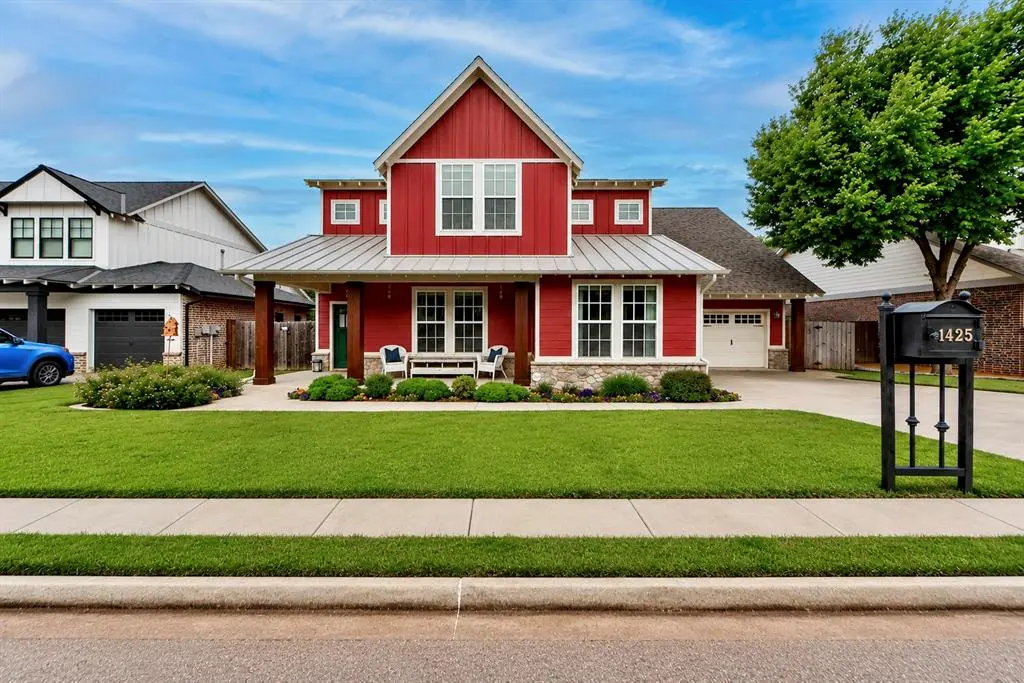
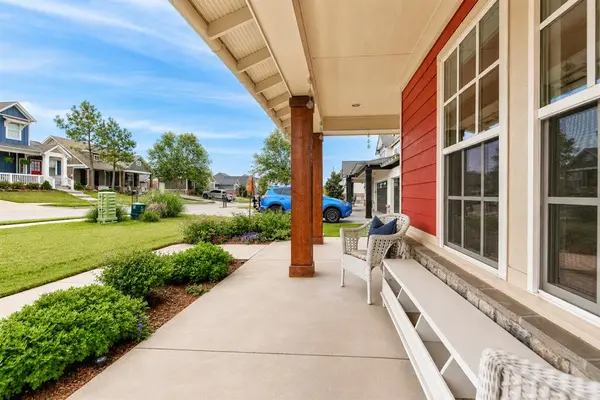
Welcome to this One-of-a-kind Modern Farmhouse in the historically inspired community of Town Square in East Edmond! The Curb appeal is AHHH-mazing with mature landscaping and a large Covered Front Porch! Upon entering you will notice the White Oak Hardwood flooring that seamlessly runs throughout the main areas! And before you walk any further, also check out the under stairs storage behind the barn door! Looking toward the Living area is quite the view with its Vaulted Ceilings, Wood Beams, Shiplap feature wall, impressive Fireplace, and view of the landscaping & trees out back through the wall of windows! Just off the living area is an art studio that could make a great pocket office, too! The Kitchen was built to impress with floor-to-ceiling Custom Cabinetry…the uppers have glass fronts with cabinet lighting, and there is under cabinet lighting below! You will also find a Corner walk-in Pantry, Stainless appliances, Farmhouse Sink, Microwave Drawer, Appliance Garage & Gas Range! Refrigerator STAYS! One of the most unique features of the home is the Banquette Island seating with hidden storage that runs the length of the L-shaped Island! There are 4 Beds (3 Down & 1 up). The upstairs room could easily be used as a Bonus room or Large 4th Bed with Walk-in closet & Full Bath! Out back enjoy the EXTENSIVE Landscaping that has already been done for you, the covered patio, and the wrought iron fence that opens to the treed walking trails behind the property! Originally a 3 Car Tandem Garage, part of the 3rd car has been enclosed for extra storage! STORM SHELTER! Washer & Dryer to STAY! Community features a greenbelt, fishing pond with fountain and floating deck, community garden, playground and wooded walking trails. You can also Opt-In for the Residents Clubhouse with Resort Style POOL, Fitness center and studio, and the Teen Rec Center for an additional $550.00 per year! *Check out the virtual tour for additional photos!*
Location
State OK
County Oklahoma
Rooms
Dining Room 1
Interior
Interior Features Combo Woodwork
Heating Natural Gas
Cooling Electric
Flooring Carpet, Tile, Wood
Fireplaces Number 1
Fireplaces Type Insert
Fireplace Y
Appliance Dishwasher, Disposal, Microwave, Refrigerator
Exterior
Parking Features Concrete
Garage Spaces 3.0
Garage Description Concrete
Fence Combination
Utilities Available Electricity Available, Natural Gas Available, Public
Roof Type Composition
Private Pool false
Building
Lot Description Greenbelt, Wooded
Foundation Slab
Builder Name McCaleb Homes
Architectural Style Farmhouse
Level or Stories One and one-half
Structure Type Brick & Frame
Construction Status Brick & Frame
Schools
Elementary Schools Northern Hills Es
Middle Schools Central Ms
High Schools Memorial Hs
School District Edmond
Others
HOA Fee Include Greenbelt,Common Area Maintenance
Read Less
Want to know what your home might be worth? Contact us for a FREE valuation!
Our team is ready to help you sell your home for the highest possible price ASAP

Nearby Locations
