


Bought with Autumn Deason
$383,500
$384,000
0.1%For more information regarding the value of a property, please contact us for a free consultation.
1414 E Twin Brook TER Mustang, OK 73064
2 Beds
3 Baths
2,277 SqFt
Key Details
Sold Price $383,500
Property Type Single Family Home
Sub Type Single Family Residence
Listing Status Sold
Purchase Type For Sale
Square Footage 2,277 sqft
Price per Sqft $168
MLS Listing ID OKC1216610
Sold Date 06/23/26
Style Traditional
Bedrooms 2
Full Baths 2
Half Baths 1
Construction Status Brick & Frame
HOA Fees $265
Year Built 1995
Annual Tax Amount $3,405
Lot Size 0.976 Acres
Acres 0.9755
Property Sub-Type Single Family Residence
Property Description
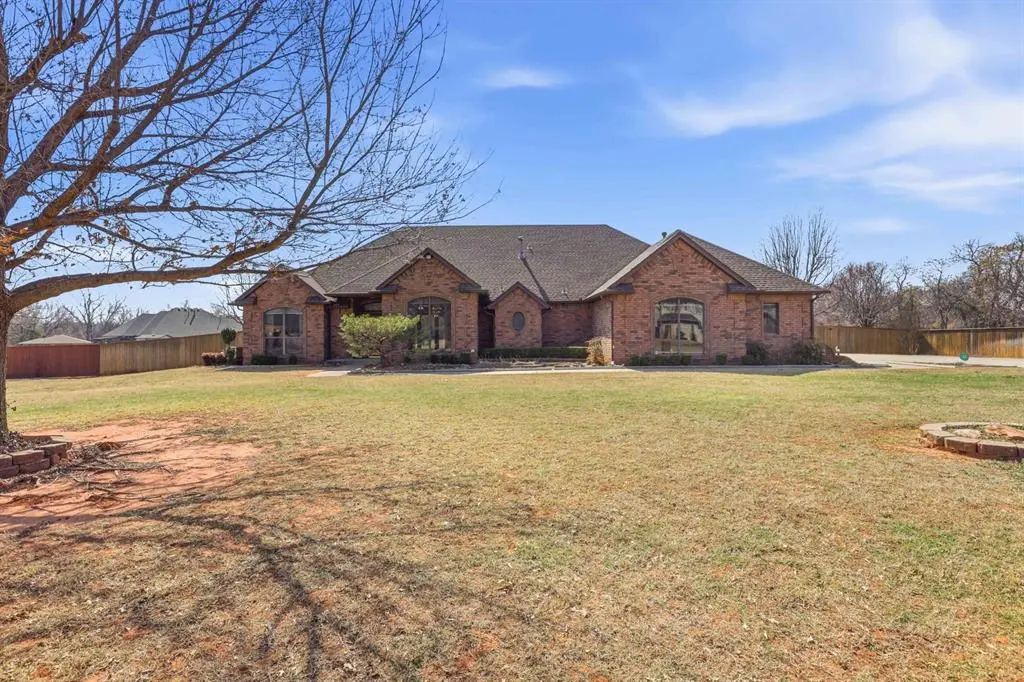
Unlock the potential of this custom-built Steve Cook gem situated on a sprawling, fully fenced 0.94-acre lot in the heart of Mustang. Whether you are looking for a "true" mother-in-law setup or a spacious canvas to create your dream estate this home offers the space and bones to make it happen. Work from home? A dedicated office is located at the front of the home, plus both formal living and formal dining rooms for holiday hosting. The main living area features recessed lighting, an elegant tray ceiling, and large picture windows overlooking the back porch and yard. The Second Living Area includes custom built-ins and a dedicated space perfectly situated for an after-market fireplace addition. The kitchen is equipped with cabinets with pull-out shelves, a smooth-top cooktop, and newer white appliances. This highly sought-after True Mother-in-Law plan features two primary suites. The main primary suite features a private door leading directly to the backyard, a walk-in closet, and a classic tray ceiling. The secondary primary retreat features a stunning bay window with a built-in window seat. The backyard is completely fenced and features a wide gate on the west side with a paved entrance already in place. It is perfectly prepped & ready for a large shop, boat storage, or an RV pad. Enjoy the Oklahoma sunsets from the massive extended back porch that overlooks your private park-like setting. Bring your paint swatches and flooring samples! While the home has been meticulously cared for, it is poised for a cosmetic refresh. From the nostalgic rose-colored primary bath fixtures to the original wallpaper and window treatments, this home is priced to allow the new owner to build instant equity through modernization. Commute: Easy access to I-40 and the Kilpatrick Turnpike for a quick trip into OKC or Yukon. Homes on acreage with this specific floor plan do not last long in Mustang. Schedule your private tour today! Previous listing shows appraisal sq ft at 2575.
Location
State OK
County Canadian
Rooms
Other Rooms Inside Utility, Study
Dining Room 2
Interior
Interior Features Ceiling Fan(s), Combo Woodwork, Laundry Room, Whirlpool
Heating Gas
Cooling Central Elec
Flooring Carpet, Tile, Wood
Fireplaces Type None
Fireplace N
Exterior
Exterior Feature Patio-Covered, Covered Porch, Rain Gutters
Garage Spaces 3.0
Fence Wood
Roof Type Composition
Private Pool false
Building
Lot Description Interior Lot
Foundation Slab
Architectural Style Traditional
Level or Stories One
Structure Type Brick & Frame
Construction Status Brick & Frame
Schools
Elementary Schools Mustang Es
Middle Schools Mustang Ms
High Schools Mustang Hs
School District Mustang
Others
HOA Fee Include Common Area Maintenance
Acceptable Financing Cash, Conventional, Sell FHA or VA
Listing Terms Cash, Conventional, Sell FHA or VA
Read Less
Want to know what your home might be worth? Contact us for a FREE valuation!
Our team is ready to help you sell your home for the highest possible price ASAP

Nearby Locations
