
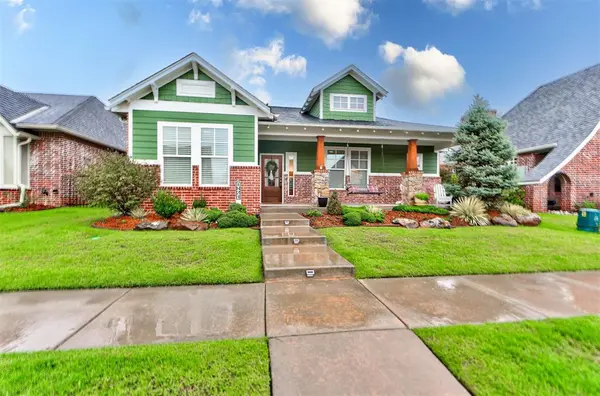
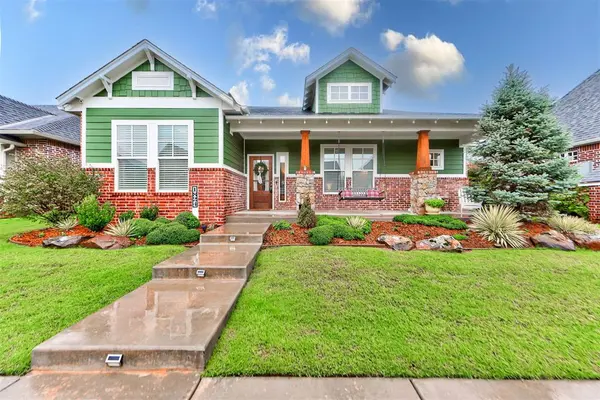
1824 Boathouse RD, Edmond, OK 73034
See all 51 photos
1824 Boathouse RD, Edmond, OK 73034,Video Tour
1824 Boathouse RD, Edmond, OK 73034
REQUEST A TOUR If you would like to see this home without being there in person, select the "Virtual Tour" option and your agent will contact you to discuss available opportunities.
In-PersonVirtual Tour
Listed by Stephanie McClain • Modern Abode Realty
$ 435,000
Est. payment /mo
New

1824 Boathouse RD Edmond, OK 73034

3 Beds

2 Baths

1,737 SqFt


UPDATED:

Key Details

Property Type Single Family Home

Sub Type Single Family Residence

Listing Status Active

Purchase Type For Sale

Square Footage 1,737 sqft

Price per Sqft $250

MLS Listing ID OKC1253911

Style Bungalow,Craftsman

Bedrooms 3

Full Baths 2

Construction Status Brick & Frame

HOA Fees $2,395

Year Built 2019

Annual Tax Amount $4,510

Lot Size 6,499 Sqft

Acres 0.1492

Property Sub-Type Single Family Residence

Property Description

Welcome to this One-of-a-kind Craftsman Beckett Plan in the historically inspired community of Town Square in East Edmond! This is the only Beckett that includes a study, increasing the square footage to 1737, and making it a 3 BED PLUS STUDY! The Curb appeal is the first thing you will notice as you drive up with Mature Landscaping, a large Covered Front Porch, and Fresh Exterior Paint! Upon entering there is White Oak Hardwood flooring that runs seamlessly throughout the main areas! The Living is quite the spectacle with its Wood Plank Trey Ceiling, Impressive Fireplace, and Built-in Media Cabinet with window bench! Not to mention the Wall of Windows with Custom Bali Roman Shades! The Kitchen was built to impress with floor-to-ceiling Custom Cabinetry…the uppers have glass fronts with cabinet lighting, and there is under cabinet lighting below! You will also find a Corner walk-in Pantry, Stainless appliances, Farmhouse Sink, & Gas Range! There is also a Custom Banquette in the dining with hidden storage and outlets! Out back is a large covered patio and wrought iron fencing! Additional Upgrades: * Extended 2 Car garage w/ insulated garage walls & insulated garage door *Surround sound in living *Bosch ultra-quiet dishwasher *STORM SHELTER * CAT5 data lines in primary, living and study *Outlet in living floor & top of mantle *Sherwin-Williams Rain Refresh Exterior paint (3/25) * Fresh stain on front door (3/25) * VersaLift electric attic lift in garage (3/26) * Elevated, heavy-duty garage storage rack. The Neighborhood Amenities include a greenbelt, fishing pond w/ fountain & floating deck, community garden, playground, and wooded walking trails. The Plaza Section Annual Dues also include weekly lawn mowing and edging Spring to Fall, as well as, snow removal in Winter, Residents Clubhouse with Resort Style POOL, Fitness center, and the Teen Rec Center! Town Square also has year round holiday events, including pool parties, book clubs, game nights, and MORE!

Location

State OK

County Oklahoma

Rooms

Dining Room 1

Interior

Interior Features Ceiling Fan(s)

Heating Natural Gas

Cooling Electric

Flooring Carpet, Tile, Wood

Fireplaces Number 1

Fireplaces Type Insert

Fireplace Y

Appliance Dishwasher, Microwave

Exterior

Garage Spaces 2.0

Fence Wrought Iron

Roof Type Composition

Private Pool false

Building

Lot Description Interior Lot, Zero Lot Line

Foundation Slab

Builder Name McCaleb Homes

Architectural Style Bungalow, Craftsman

Level or Stories One

Structure Type Brick & Frame

Construction Status Brick & Frame

Schools

Elementary Schools Northern Hills Es

Middle Schools Central Ms

High Schools Memorial Hs

School District Edmond

Others

HOA Fee Include Common Area Maintenance,Pool,Recreation Facility

Virtual Tour https://www.zillow.com/view-imx/b2e6c33c-67d2-4cce-b368-e07a069c68a7?wl=true&setAttribution=mls&initialViewType=pano


Multiple Listing Service of Oklahoma (MLSOK)
Game Changer Real Estate

Game Changer Real Estate

Brokerage

+1(405) 756-0221

GET MORE INFORMATION

Name
Phone*
Message

Go tour this home

1824 Boathouse RD

};