


4213 Paloma CIR, Edmond, OK 73012
See all 50 photos
4213 Paloma CIR, Edmond, OK 73012
REQUEST A TOUR If you would like to see this home without being there in person, select the "Virtual Tour" option and your agent will contact you to discuss available opportunities.
In-PersonVirtual Tour
Listed by Leah Brown • McGraw REALTORS (BO)
$ 1,075,000
Est. payment /mo
New

4213 Paloma CIR Edmond, OK 73012

4 Beds

4 Baths

4,315 SqFt


UPDATED:

Key Details

Property Type Single Family Home

Sub Type Single Family Residence

Listing Status Active

Purchase Type For Sale

Square Footage 4,315 sqft

Price per Sqft $249

MLS Listing ID OKC1245658

Style Traditional

Bedrooms 4

Full Baths 3

Half Baths 1

Construction Status Brick,Stone

HOA Fees $1,750

Year Built 2016

Annual Tax Amount $12,775

Lot Size 1.000 Acres

Acres 1.0

Property Sub-Type Single Family Residence

Property Description

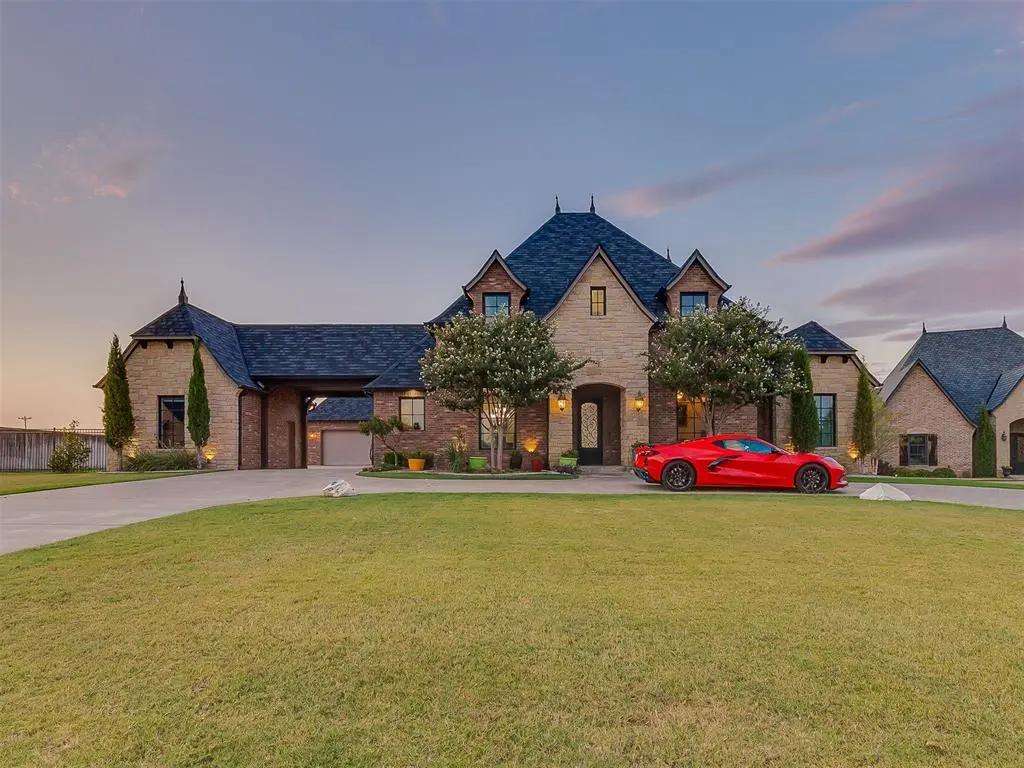
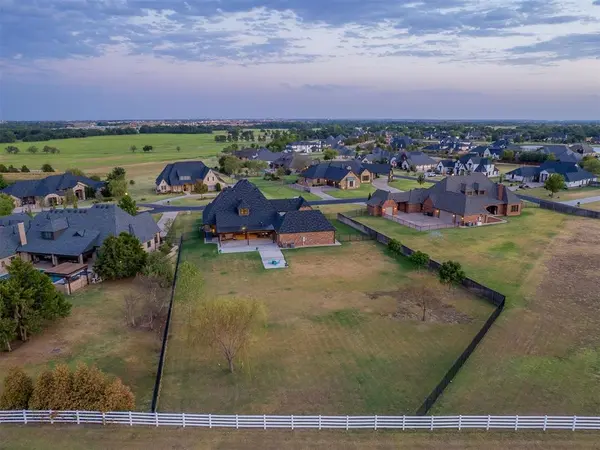
Welcome to Villagio! Situated on a 1-acre lot in the gated Villagio at Deer Creek community, this custom luxury home features high-end finishes, hardwood floors, modern fixtures, a Smart Home system, and a porte-cochere. The main level centers around a gourmet kitchen with double ovens, a gas cooktop, a massive island with a breakfast bar, a walk-in pantry, and a dedicated bar area, opening to spacious living and formal dining areas. Downstairs includes an executive office with built-ins, a guest half-bath, a laundry room with a sink and granite counters, a mud bench, a private guest suite, and the primary suite. The primary retreat offers a sitting area overlooking the backyard and a spa-style bath with dual vanities, a soaker tub, a walk-in shower, and dual walk-in closets. Upstairs, a large bonus room with a kitchenette anchors two spacious bedrooms with walk-in closets and a shared Jack-and-Jill bath. Sliding glass doors lead to an extended patio featuring indoor/outdoor surround sound, a massive pergola, designer privacy screens, a fire pit area, and concrete prep ready for a pool. Parking includes an epoxied 2-car garage with a storm shelter, plus a separate 3rd-car garage ideal for a workshop. Key upgrades include a new Class 4 impact-resistant roof (Feb 2026), full front-and-back sprinklers, extended patio concrete, and the custom pergola. Enjoy easy access to local highways and the turnpike, alongside neighborhood ponds and sports fields in the Deer Creek School District.

Location

State OK

County Oklahoma

Rooms

Other Rooms Bonus, Game Room, Office

Dining Room 2

Interior

Interior Features Paint Woodwork, Stained Wood

Heating Zoned

Cooling Zoned

Flooring Carpet, Tile, Wood

Fireplaces Number 1

Fireplaces Type Gas Log

Fireplace Y

Appliance Dishwasher, Disposal, Microwave, Water Heater

Exterior

Parking Features Circular Driveway, Concrete

Garage Spaces 3.0

Garage Description Circular Driveway, Concrete

Fence Combination

Utilities Available Cable Available, Electricity Available, Natural Gas Available

Roof Type Composition

Private Pool false

Building

Lot Description Cul-De-Sac, Interior Lot

Foundation Slab

Builder Name Gary Owens

Architectural Style Traditional

Level or Stories Two

Structure Type Brick,Stone

Construction Status Brick,Stone

Schools

Elementary Schools Rose Union Es

Middle Schools Deer Creek Ms

High Schools Deer Creek Hs

School District Deer Creek

Others

HOA Fee Include Gated Entry,Greenbelt,Common Area Maintenance

Acceptable Financing Cash, Conventional, Sell FHA or VA

Listing Terms Cash, Conventional, Sell FHA or VA

Virtual Tour https://listings.peakres.co/4213-Paloma-Cir-Edmond-OK-73012-USA?mls=1245658


Multiple Listing Service of Oklahoma (MLSOK)
Game Changer Real Estate

Game Changer Real Estate

Brokerage

+1(405) 756-0221

GET MORE INFORMATION

Name
Phone*
Message

Go tour this home

4213 Paloma CIR

};
