

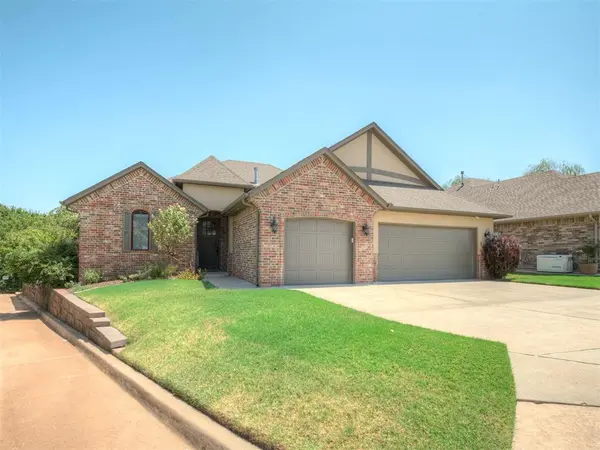


312 Evie PL Moore, OK 73160
3 Beds
2 Baths
1,993 SqFt
UPDATED:
Key Details
Property Type Single Family Home
Sub Type Single Family Residence
Listing Status Active
Purchase Type For Sale
Square Footage 1,993 sqft
Price per Sqft $168
MLS Listing ID OKC1244681
Style Traditional
Bedrooms 3
Full Baths 2
Construction Status Brick & Frame,Stucco
HOA Fees $140
Year Built 2010
Annual Tax Amount $3,475
Lot Size 8,276 Sqft
Acres 0.19
Property Sub-Type Single Family Residence
Property Description
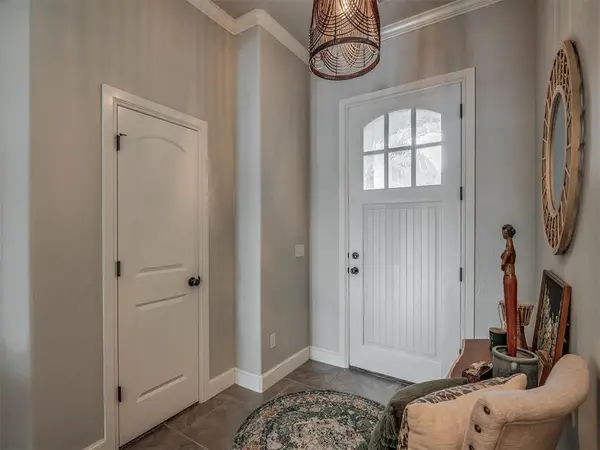
Inside, you will appreciate the warm feel of the real wood flooring in the main areas, the thoughtfully laid-out design with maple cabinetry, granite countertops, arched details, crown molding, and carefully selected finishes create an inviting, timeless feel. The spacious kitchen is designed for both everyday living and entertaining, with ceiling-height cabinetry with decorative glass, a raised island with travertine backsplash, stainless steel appliances with gas range, and a generous walk-in pantry with built-ins everywhere you turn. The living area centers around a gorgeous gas fireplace designed with carefully crafted stacked stone, a beautiful brick hearth and a unique reclaimed wood mantle~ making this living room even more cozy and inviting.
The primary suite offers a luxurious retreat with a tray ceiling with added molding, dual vanities with granite countertops, a deep 6' jetted tub with a separate tiled shower and a generous walk-in closet with a window for natural lighting.
If an oversized 3-car garage,(with a 22ft depth for adequate parking & storage) or an in-ground Storm Shelter for added peace of mind isn't enough, what about a STEAM SAUNA ROOM just a few steps out into your garage? This enclosed, cedar-accented room is approximately 71 sq. ft. and includes electricity, controlled heat and air and an Airel Platinum steam sauna with shower features—a built-in retreat to escape to after a long, stressful day to rest and relax.
Location
State OK
County Cleveland
Rooms
Other Rooms Bonus, Exercise Room, Game Room, Inside Utility
Dining Room 1
Interior
Heating Heat Pump
Cooling Heat Pump
Flooring Carpet, Tile, Wood
Fireplaces Number 1
Fireplaces Type Gas Log
Fireplace Y
Appliance Dishwasher, Disposal, Microwave, Warming Drawer, Water Heater
Exterior
Exterior Feature Rain Gutters
Parking Features Concrete
Garage Spaces 3.0
Garage Description Concrete
Fence Combination
Roof Type Composition
Private Pool false
Building
Lot Description Cul-De-Sac
Foundation Slab
Builder Name McAlister Construction
Architectural Style Traditional
Level or Stories One
Structure Type Brick & Frame,Stucco
Construction Status Brick & Frame,Stucco
Schools
Elementary Schools Winding Creek Es
Middle Schools Central Jhs
High Schools Moore Hs
School District Moore
Others
HOA Fee Include Common Area Maintenance
Acceptable Financing Cash, Conventional, Sell FHA or VA, VA
Listing Terms Cash, Conventional, Sell FHA or VA, VA

