

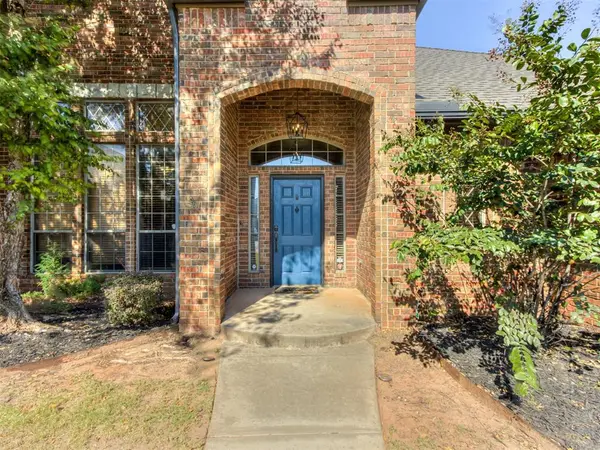


513 NW 154th ST Edmond, OK 73013
4 Beds
4 Baths
4,717 SqFt
UPDATED:
Key Details
Property Type Single Family Home
Sub Type Single Family Residence
Listing Status Active
Purchase Type For Sale
Square Footage 4,717 sqft
Price per Sqft $126
MLS Listing ID OKC1197005
Style Traditional
Bedrooms 4
Full Baths 3
Half Baths 1
Construction Status Brick & Frame
HOA Fees $350
Year Built 2008
Annual Tax Amount $6,988
Lot Size 0.362 Acres
Acres 0.3616
Property Sub-Type Single Family Residence
Property Description
Major mechanical updates are already complete, including a new roof (2025), new HVAC unit (July 2026), two 50-gallon water heaters, abundant storage, an attic lift, and a side-entry garage. With over 4,700 square feet, this home offers exceptional space at an outstanding value. If you've been searching for an expansive floorplan with room to make it your own, this is your chance. Priced to reflect the opportunity for cosmetic updates, it offers incredible flexibility, functionality, and long-term potential.
Designed with large families and flexible living in mind, the home offers the perfect balance of gathering spaces and private retreats. Whether you're accommodating multiple generations, working from home, or simply need room to spread out, this floorplan delivers.
The versatile layout includes a guest suite, private primary suite, two additional bedrooms, a study, office, playroom, game room with a full wet bar, and a dedicated theater room with surround sound, platform seating, screen, and projector. The open kitchen features a large island, gas cooktop, and flows seamlessly into the main living areas, while the split floorplan provides both functionality and privacy. Extend your living space outdoors with the north-facing covered patio overlooking the spacious backyard, creating an inviting area for relaxing, entertaining, and enjoying additional outdoor living space.
With an improved price, major system updates already in place, and the opportunity to update the finishes to your own style, this home offers exceptional square footage and long-term value.
Location
State OK
County Oklahoma
Rooms
Other Rooms Game Room, Inside Utility, Office
Dining Room 2
Interior
Interior Features Stained Wood
Heating Zoned
Cooling Zoned
Flooring Carpet, Tile, Vinyl, Wood
Fireplaces Number 1
Fireplaces Type Gas Log
Fireplace Y
Appliance Dishwasher, Disposal, Microwave, Water Heater
Exterior
Exterior Feature Rain Gutters
Garage Spaces 3.0
Fence Wood
Utilities Available Cable Available, Electricity Available, Natural Gas Available, Public
Roof Type Composition
Private Pool false
Building
Lot Description Interior Lot
Foundation Slab
Builder Name Manchester Homes
Architectural Style Traditional
Level or Stories One
Structure Type Brick & Frame
Construction Status Brick & Frame
Schools
Elementary Schools Charles Haskell Es
Middle Schools Summit Ms
High Schools Santa Fe Hs
School District Edmond
Others
HOA Fee Include Greenbelt,Common Area Maintenance,Recreation Facility,Security
Acceptable Financing Cash, Conventional, Sell FHA or VA
Listing Terms Cash, Conventional, Sell FHA or VA

